
理化检测
64-3769-09 [Discontinued]Surf Test/178 -560 - 02/4 MN/Standard Drive Type/Manufacturer Calibration Certificate + Traceability System Diagram Included SJ-210
产品描述
产品型号: 64-3769-09产品品牌: Mitutoyo Corporation 功能 This prod […]
联系我们

产品详细内容
产品型号: 64-3769-09
产品品牌: Mitutoyo Corporation
功能
- This product is a set of a calibration certificate, inspection report, and tresability system chart which were calibrated by the manufacturer.
- Useful in all kinds of situations, including measurement rooms, on-site and in-line. • Small one-body surface roughness measuring machine has been further improved by absorbing many requests. • Equipped with a color LCD that can display not only calculation results and measurement conditions, but also surface roughness waveforms. The size of the letters is also large, and visibility is emphasized.
- The built-in rechargeable battery allows you to take measurements even when there is no power.
- [Note]
- You will need the document address (company name and address) for your order.
规格
- Measurement range X-axis (mm): 16
- Detection Range/resolution: 360 μm/0.02 μm, 100 μm/0.006 μm, 25 μm/0.002 μm
- Measuring power/Stylus tip shape: When code No. ends at -01/0.75 mN/2 micromR 60 degrees, when code No. ends at -02/4 mN/5 micromR 90 degrees
- Compatible standards: JIS '82/JIS' 94/JIS '01/ISO' 97/ANSI/VDA
- Evaluation curves: cross section curve, roughness curve, DF curve, roughness motif curve
相关产品推荐
您可能还对以下产品感兴趣
理化检测

理化检测
理化检测
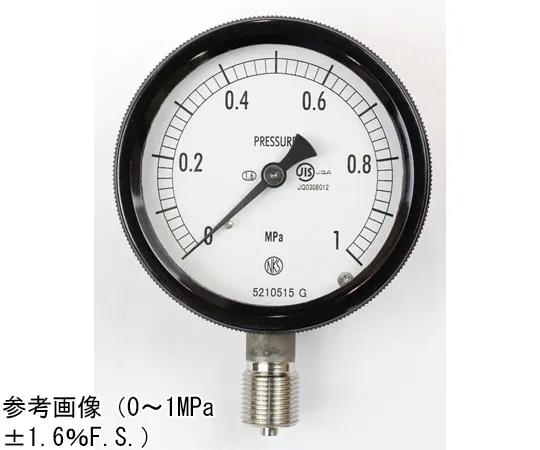
65-4296-79-20 Sealed Pressure Gauge (75Φ) Vertical A Frame with 0.1 MPa Inspection Certificate BC12-133
型号: 65-4296-79-20
品牌: NAGANO KEIKI Co., Ltd.
理化检测
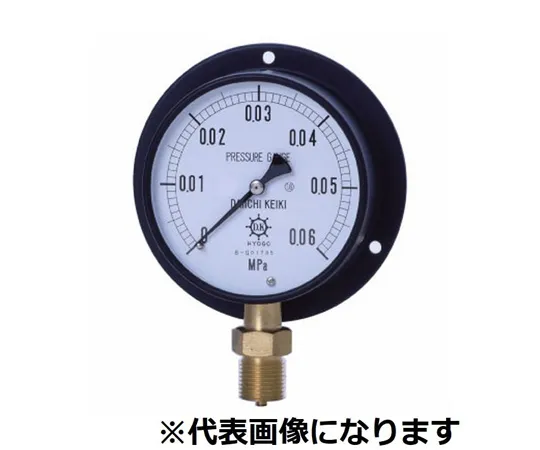
65-3608-39 IPT General Pressure Gauge for Vibration Resistant B Type φ75 G3/8 0~100MPA BVT38-75100MPA
型号: 65-3608-39
品牌: Daiichi Keiki Mfg